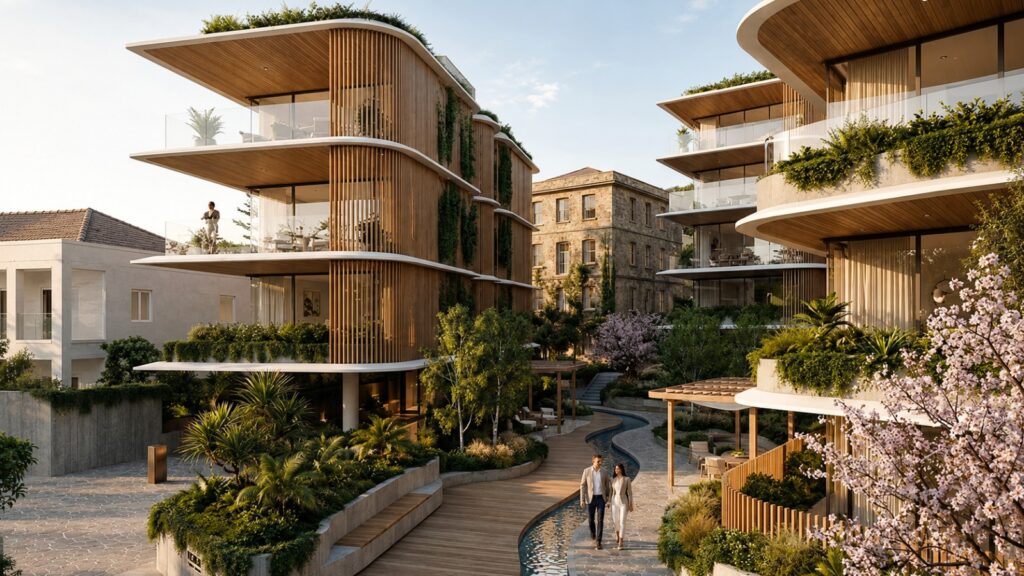
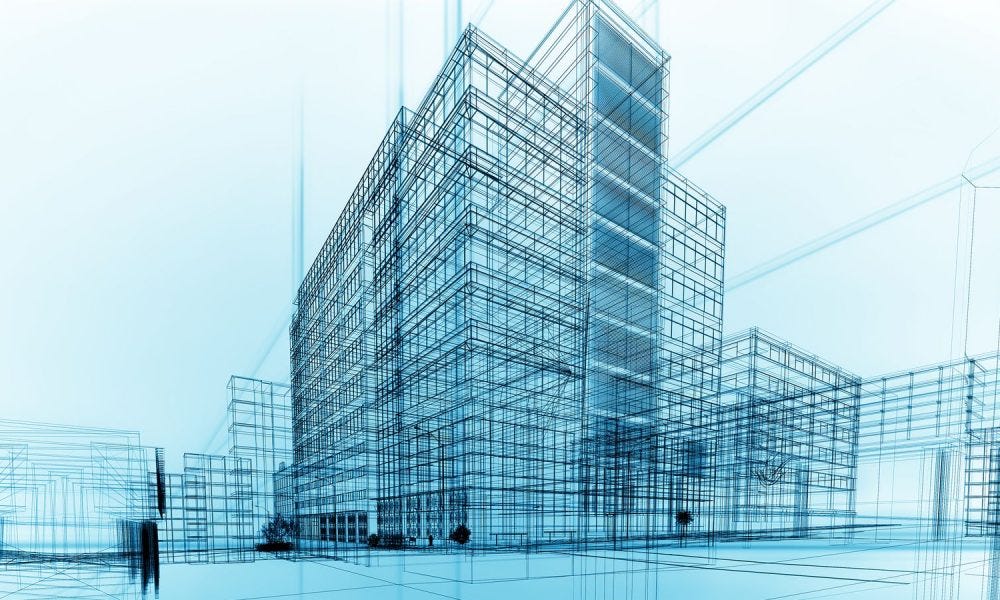
DRAB delivers modern architectural solutions focused on functionality, spatial planning, aesthetics, and seamless integration with structural, MEP, and geotechnical disciplines.
Our architectural team develops practical, innovative, and sustainable design solutions tailored to each project’s functional, operational, and aesthetic requirements. Through close coordination with all engineering disciplines, we ensure efficient, buildable, and future-ready developments.
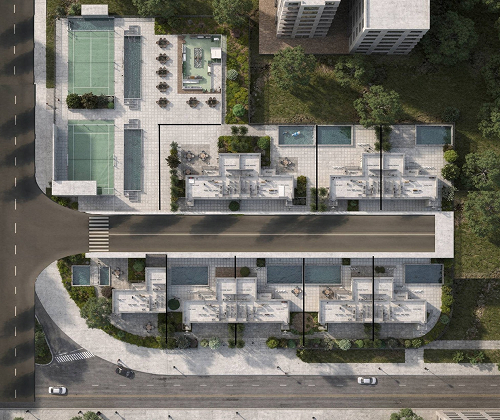
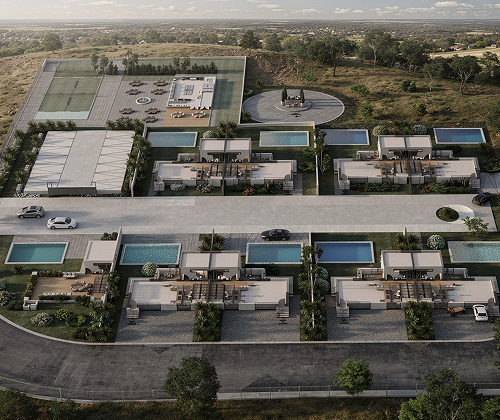
Concept Design & Master Planning
Development of design concepts, site layouts, and project vision aligned with client objectives.
Schematic & Detailed Design
Preparation of architectural drawings, design development packages, and construction documentation.
Space Planning & Functional Design
Optimization of layouts to maximize efficiency, user experience, and operational performance.
Building Permit & Authority Approvals
Preparation of submission packages and coordination with relevant authorities.
BIM & Multidisciplinary Coordination
Integration and coordination of architectural, structural, MEP, and geotechnical requirements.
Interior Architecture & Finishes
Selection and specification of materials, finishes, and interior design elements.
Construction Documentation
Preparation of technical drawings, schedules, specifications, and tender documents.
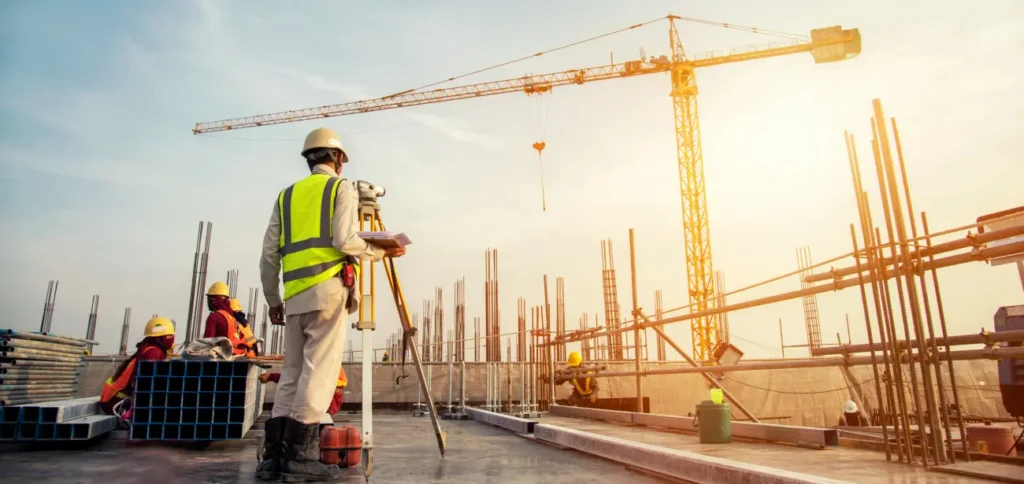
Design Review & Site Support
Technical support during construction, design clarification, and review of shop drawings and material submittals.